Sliding Slim Max insulating-glass sliding system for terraces
Video of the PanoramGlass company
January 4, 2018 at 1:46 PM
2705

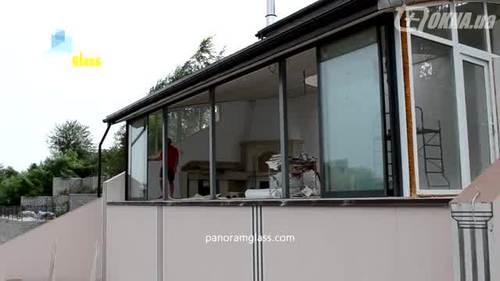
The Sliding Slim Max system is warm panoramic glazing based on insulating glass units with slim profiles for terraces, loggias and garden exits.
With minimal visible framing the system opens up the view, while the insulating-glass sashes slide horizontally along guide rails.
What the video shows
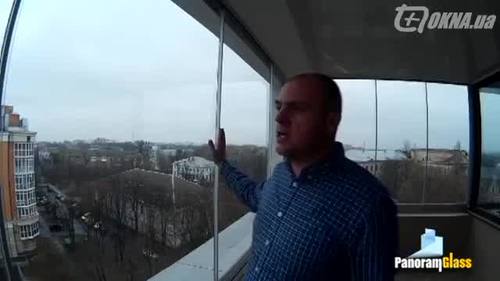
- A Sliding Slim Max system based on insulating glass units, installed on a terrace with a panoramic view over a Dnipro bay;
- Warm glazing with slim profiles for maximum light transmission;
- In the shown example the opening is about 2.40 m wide and the sash about 1.20 m wide;
- The sashes slide aside easily to open the exit to the terrace.
Insulating-glass sliding systems combine a panoramic view with the thermal insulation of heated rooms.
Company PanoramGlass
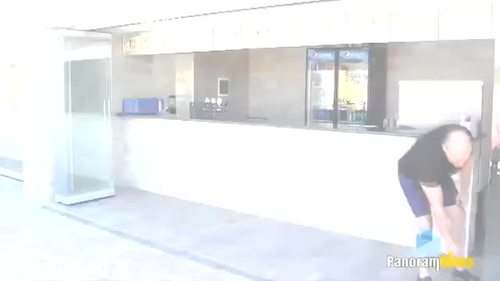
PanoramGlass Frameless Mobile Partitions: Top-Hung Sliding System
PanoramGlass frameless mobile partitions are a top-hung, thresholdless sliding glazing system with no vertical frames and no ...
Sliding Slim Max insulating-glass sliding system for terraces
The Sliding Slim Max system is warm panoramic glazing based on insulating glass units with slim profiles for terraces, ...
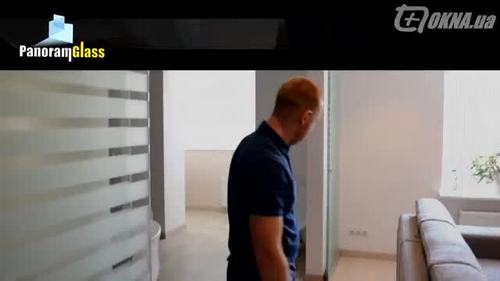
Interior glass partitions
Interior glass partitions are translucent structures that zone a space and let natural light pass between rooms. Partitions ...
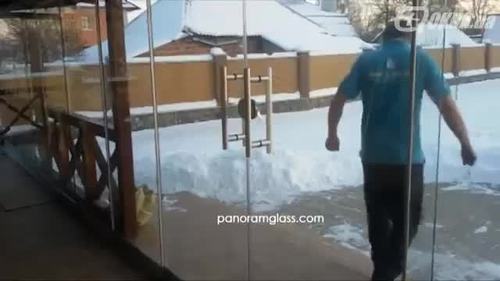
Floppy Spin — Top-Hung Thresholdless Glazing System
Floppy Spin is a top-hung, thresholdless frameless glazing system in which the sashes travel along an upper guide rail ...
Sliding Track Parallel-Sliding System for Loggia Glazing
The Sliding Track parallel-sliding system — a loggia glazing project in Poltava with sashes that run along a bottom track on ...
Floppy Spin top-hung thresholdless glazing system (PanoramGlass)
The Floppy Spin top-hung, thresholdless system is a frameless glazing for openings, where the sashes hang from the top and ...