Private house glazing in Romankiv: terrace and glass railings
Video of the Design Of Glass company
January 31, 2024 at 1:32 PM
1755

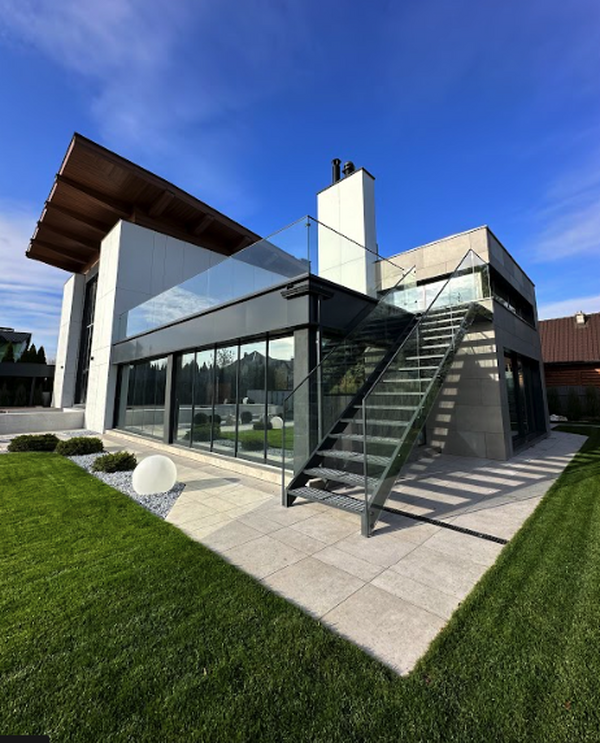
Private house glazing in Romankiv features a panoramic terrace with a sliding system about 10 m long and glass railings made of tempered laminated (triplex) glass.
The project combines a glazed terrace facade with a balustrade that visually continues onto the upper floor. Minimised joints between the glass panels and a facade built from three elements give the structure lightness and transparency.
What the video shows
- a sliding system for the terrace about 10 m long;
- glass railings made of tempered laminated (triplex) glass;
- the balustrade continues onto the upper floor, about 15 m long;
- minimised joints between the glass panels;
- a facade formed from three elements.
Panoramic terrace glazing with glass railings widens the view and increases natural daylight indoors.
Company Design Of Glass
Private house glazing in Romankiv: terrace and glass railings
Private house glazing in Romankiv features a panoramic terrace with a sliding system about 10 m long and glass railings made ...