During the transformation of the former Citroën garage in Brussels into the Kanal — Centre Pompidou cultural centre, the project team used around 2,280 FINEO vacuum glazing units across almost 3,900 m² of façades. This was reported by FINEO by AGC. FINEO vacuum glazing is manufactured in Belgium.
The complex was built in the early 1930s for Citroën’s Belgian subsidiary. After the company relocated in 2014, the buildings remained vacant for several years. In 2017, the Brussels-Capital Region launched an international architectural competition for the conversion of the complex. The project was designed by the Atelier Kanal architects consortium, comprising noAarchitecten from Belgium, EM2N from Switzerland and Sergison Bates architects from the United Kingdom.
One of the challenges was to upgrade the historic steel façades while preserving their appearance. The original single glazing had been partially damaged, had lost its weathertightness and did not provide the required level of sound insulation. The steel frames made from L- and T-sections had glazing rebates measuring 4 or 5.5 cm in depth. As a result, conventional insulating glass units (IGUs) could not be accommodated within the existing profiles.
The team selected FINEO 10 vacuum glazing with low-iron Clearvision glass. Its overall thickness is 9.7 mm, while its Ug-value is 0.8 W/(m²·K). The construction has no visible evacuation port, giving it an appearance close to that of single glazing. Before selecting the final configuration, the project team, façade specialists and AGC Glass Europe tested mock-ups incorporating different types of glass and coatings.
On the façades of the former workshops, installers used around 1,400 FINEO units over an area of approximately 2,200 m². Due to deformation of the historic steel structures, the diagonals of some individual openings differed by more than 3 cm. The glazing units ranged in width from 1,005 to 1,340 mm and in height from 1,250 to 1,300 mm. Almost every opening therefore had to be measured individually.
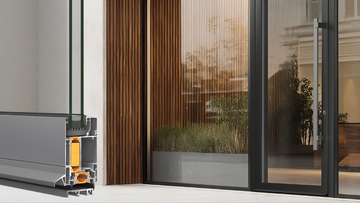
A different approach was adopted for the façade of the former showroom. The historic steel columns dating from 1934 were retained, while the horizontal façade elements were replaced. The new construction uses the Janisol Arte 66 thermally broken steel profile system together with FINEO 10 Clearvision. Around 530 vacuum glazing units measuring approximately 1.05 × 2.10 m were installed across an area of about 1,160 m². Additional FINEO glazing was also installed in the façades of the Annex and Rassembleur.
According to calculations by Gevelinzicht Ingenieur-Architecten, reusing the façades of the former workshops avoided approximately 61,000 kg of CO₂ equivalent emissions. The project team decided against completely replacing these façades with a new curtain wall system in order to retain most of the historic structures.
Read also: Promprylad Renovation from Ivano-Frankivsk wins New European Bauhaus award
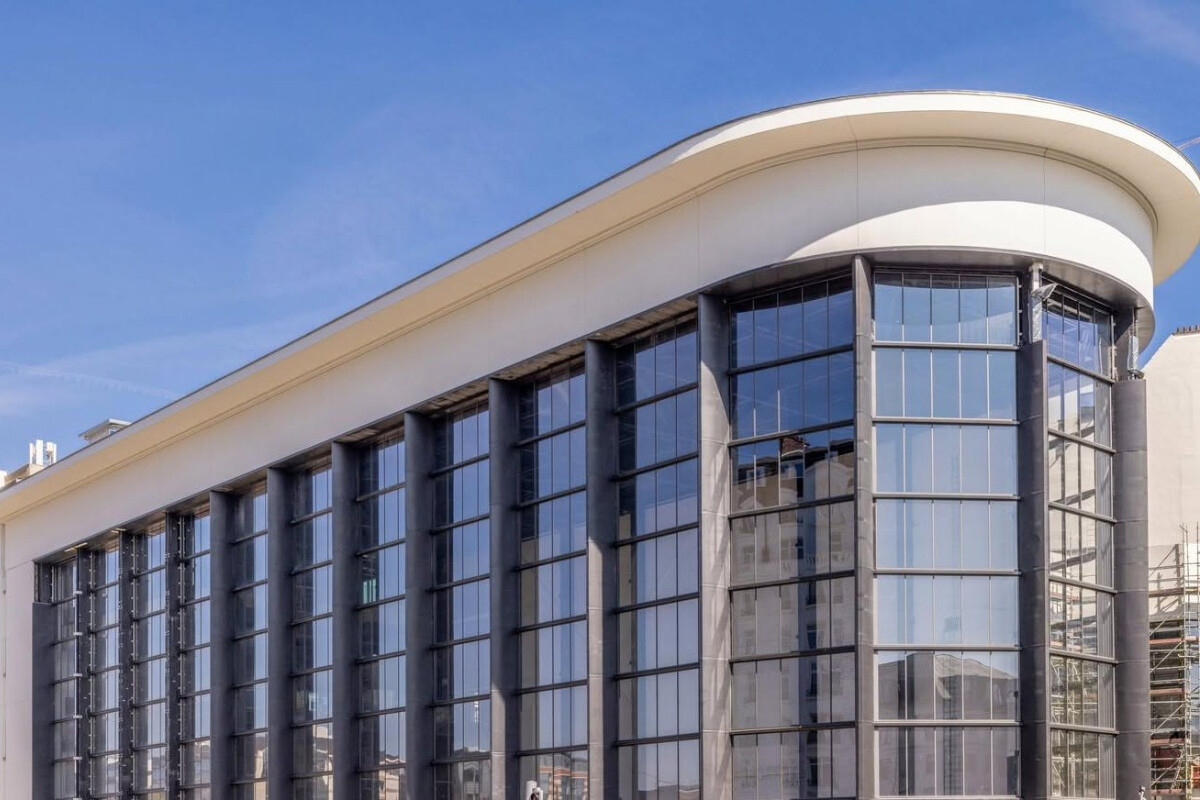
Photo: FINEO
The former Citroën garage in Brussels, which is being converted into the Kanal — Centre Pompidou cultural centre
Almost 3,900 m² of FINEO vacuum glazing used in Brussels renovation
ID no: 24474



Oct 13, 2026